
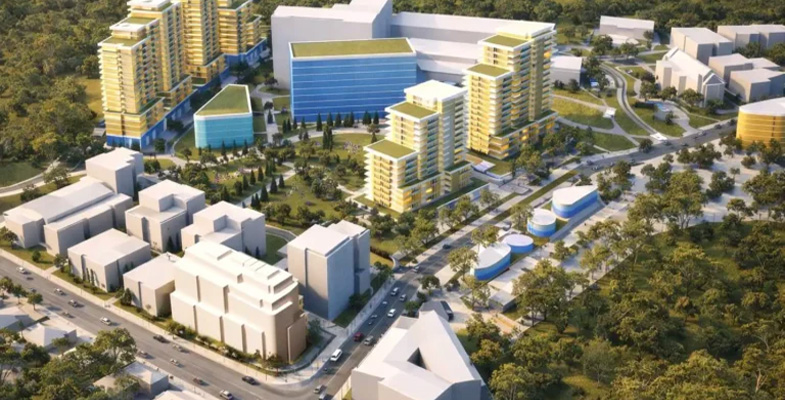
We have recently become aware of massive new development plans at the SAN Hospital. This is a bolt from the blue for all the organisations and community that have been closely involved in the planning process for the current development that is still not completed.
The Australasian Conference Association (ACA), the corporate entity that holds property in trust for the Seventh Day Adventist Church in the South Pacific, is the proponent for the development plans. The developer of the plans responsible for the detailed applications and construction is Capital Corporation, a private company.
It appears that the ACA is aiming to take advantage of the NSW government’s new policies for increasing housing. But 19 storey apartment blocks on the edge of a conservation and bushfire risk zone in an area with major traffic congestion. How can that be approved?
Current status of development
Construction under the previous approved plan is still not finished. This development, described as the Wahroonga Estate Concept Plan, was approved in 2010. This approval brought to an end a saga that began in early-2007 with an initial submission from the developer that would have seen 2000 new residential dwellings, along with expanded schooling, nursing quarters, commercial and retail developments. It would also have meant a massive loss of bushland and many thousands of additional vehicle movements per day, dumped into an area already suffering from chronic peak time traffic congestion.
Submissions from STEP, the local community and Ku-ring-gai Council resulted in considerable modifications. The major ones were the reduction in the number of private dwellings from 2,000 to 500 and the conservation of land along Coups Creek increasing from 18 ha to 30 ha. Click here for a summary of the outcome.
There are several components of the concept plan that are still not completed. The main ones are:
- The Residences apartment complex behind the school comprising four buildings of up to six storeys with 162 apartments, currently under construction.
- The Arbour at 136−148 Fox Valley Road comprising two buildings with 71 apartments that backs onto the Sydney Turpentine-Ironbark Forest conservation zone, recently approved.
- The Highmarket on the corner of Fox Valley Road and The Comenarra Parkway, comprising 150 apartments and commercial and retail space with the DA in preparation.
- Nurse and student accommodation and the Avondale University campus are under construction further west along The Comenarra Parkway.
The new hospital wing and carpark have been completed but the approved Shannon Wing (8,000 m2) behind the existing main building will now not proceed.
Of course, all these new apartment buildings have plenty of car parking spaces. The impact on traffic on Fox Valley Road and The Comenarra Parkway is yet to be revealed. The intersection of these two roads has been widened. There will be traffic lights installed at the entrance to the Residences on Fox Valley Road.
New masterplan application
The new plans were declared by the Minister for Planning to come under the state significant development pathway on 30 June 2025. The whole scheme is called the Wahroonga Estate − Central Masterplan. There has been no public disclosure about the masterplan until last month.
The plan involves major reconstruction of the hospital facilities with 13 existing buildings being demolished on the grounds that they don’t meet modern day standards for a medical facility. A total of 11 new buildings are proposed with 615 new apartments and 30,400 m2 of new hospital, healthcare and commercial floor space. There will be a large area of open and community space.
Naturally the development will be done in several stages.
The immediate priority is to build 200 apartments within the National Housing Accord period up to 2029 as required under the state significant development declaration. Ultimately the 615 new apartments will include a 15% affordable component. This is 8% of Ku-ring-gai’s housing target of 7,600 dwellings by 2029. The Friends of Ku-ring-gai Environment has been monitoring the state significant development applications and approvals in Ku-ring-gai Transport Oriented Development (TOD) areas. The total is already over 5,000 new dwellings and that doesn’t include the new developments in other parts of Ku-ring-gai and the low to mid-rise housing policy. The SAN apartments that are not near transport are not crucial for meeting this target.
615 new apartments in buildings up to 19 storeys!
The masterplan includes two apartment buildings and six mixed-use buildings with apartments above ground-level retail, commercial and community spaces. The building heights vary from two to 19 storeys. The residential buildings are predominantly located in the site’s western area with views across bushland, with the mixed use building arranged around a new central open space. There are two apartment buildings flanking the heritage listed administration building in the headquarters precinct, and a large mixed use building in the church precinct.
So where are these 19 storey apartments to be located? Right overlooking the conservation bushland area of course, to take advantage of the bushland views. Others will be on the Fox Valley Road side facing east with views to the city.
Ku-ring-gai LEP
Multiple amendments will have to be approved to the Ku-ring-gai Local Environmental Plan 2015. The proposals will seek to amend zone boundaries, maximum floor space ratios, and building heights and give effect to new design guidelines. There is this provision:
Development consent must not be granted for the erection of a dwelling on land identified as Wahroonga Estate on the Key Sites Map if the number of dwellings on all of that land would exceed 500.
This was in recognition of the need to limit traffic and general development impacts. So can this limit be entirely overturned?
No consultation has been conducted
As far as we are aware no consultation has been carried out with any stakeholders. The scoping report acknowledges constraints such as bushfire, cultural and environmentally sensitive land and transport needs but contains little information about how they can be addressed.
There has been no recognition that the current concept plan is a controlled action under the federal EPBC Act because of impacts on the critically endangered Sydney Turpentine-Ironbark Forest. The approval of the concept plan was contingent on the federal minister’s regular review of the Biodiversity Management Plan. This masterplan should be reviewed as a new controlled action. It is not just the masterplan site that will be affected. There is conservation land next to all sides of the development.
What happens next?
The next stage of the approval process is for the Department of Planning via the Housing Delivery Authority to issue a document describing the environmental assessment requirements. There will be a long list of components of the environmental impact assessment.
The Housing Delivery Authority has been established by the NSW government to speed up the housing delivery process. There are many concerns about the shortcuts that may be taken, particularly the ability to make decisions that would normally be passed on to expert authorities. The Housing Delivery Authority has powers to expedite amendments to LEPs that would normally require extensive public consultation.
The proposals for community consultation are inadequate. The scoping report states it may include letterbox drops, agency and stakeholder briefings and the maintenance of a proposal email and interactive website. This should have been started months ago.
Time frames under the state significant development process are tight. The environmental assessment requirements have not been made public yet! The scoping report indicates that the documents will be submitted and reviewed by the Housing Delivery Authority by September 2026 and made public in November 2026 with, it appears only a month for public submissions. The approval is intended to be finalised in February 2027 so the first 200 apartments can be built by the end of 2029. Good luck with this!
STEP will be paying close attention to this development.