
Much of the focus on the need to increase tree canopy and vegetation in urban areas has been on areas with higher housing density and on public land. There are also many concerns about the loss of vegetation in our local suburbs arising from the demolition and rebuilding with larger houses. Larger houses are not the only problem. More area of the front yard is being covered in concrete driveways.
A recent study led by Peter Davies, professor of sustainability at Macquarie University, has quantified the impact of the increasing footprint of rebuilt houses in a sample of middle-ring suburbs where low density housing still dominates. The paper was published in the Cities journal and it argues for more prescriptive and enforceable controls to protect urban green space.
The study looked at the changes from 370 knock-down rebuilds in the Ryde and Winston Hills areas. They found that the average front yard area reduced by 28 m2 arising from the planning policies permitting a shortening of the distance between the building line and the front boundary. But the more significant aspect was the change in the composition of the front yard. The figure below shows the typical changes. The house on the left is the site before redevelopment (February 2010) and the house on the right is the same house after redevelopment (December 2023).
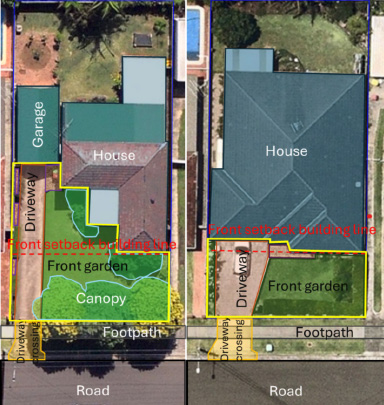
This table summarises the results.
| Landscape aspect | Change in area |
| Front yard | −28.1 m2 (-19%) |
| Front driveway | +16.5 m2(+57%) |
| Garden | −47.6 m2(-46%) |
| Hard landscaping | +2.9 m2(+16%) with large variation by lot size |
| Driveway crossing width | 1.4 m (+49%) |
| Driveway crossing area | 7.1 m2 (+57%) |
| Tree canopy | −60.8 m2 (-62%) |
Backyard area changes were not analysed but they are shrinking too.
Another way of looking at the data is that the average front yard coverage went from:
- driveway: 19.4 to 37.4%
- garden: 68.6 to 45.4%
- hard landscaping: 12 to 17.2%
The original houses in the study generally had a front yard with larger trees, gardens and lawns. Houses were L-shaped but now are square or rectangular. Driveways usually accommodated one car often with two concrete strips and grass in between. After the rebuild the houses often have more formalised and paved front yards and driveways are widened to accommodate a double garage. There is also the trend for front yards to be fenced off with tall hedges that require regular pruning and provide limited habitat. Is it better to have privacy or to create a friendly environment where one can chat with the neighbours?
Most councils’ Development Control Plans (DCPs) emphasise minimising driveway areas in favour of deep soil and garden areas but this has been disregarded in favour of more car parking accommodation. The DCPs in these council areas don’t help as they require off-street parking for two cars. Nevertheless, this expansion in driveways occurred despite local policy intent. Ryde's DCP states that:
Hard paved areas are to be minimised, and at a maximum, are to be no more than 40% of the front garden areas.
Parramatta's DCP that covers Winston Hills requires:
A minimum 30% of the total site area to be provided as deep soil, with 15% at the front yard.
The analysis showed canopy cover has declined by an average of 62% across all lot sizes diverging sharply from the objectives of local landscaping controls.
Ryde's DCP mandates the retention of: ‘significant natural features, particularly mature trees and other vegetation’ and requires: ‘at least one tree capable of reaching a mature height of 10 metres with a spreading canopy’ in the front garden.
Parramatta's DCP similarly promotes tree planting at the front and rear to ‘soften the built environment and encourage continuity of the landscape pattern’.
NSW's planning law does little to codify minimum landscape requirements within mandatory controls, known as environmental planning instruments, which include state environmental planning policies (SEPPs) and local environment plans (LEPs). Rather, these are relegated to DCPs created by local councils. DCPs provide the practical and detailed planning and design as recommended controls, as demonstrated by the controls in the Ryde and Parramatta DCPs. But DCPs have a subordinate role in planning and development assessment.
Planning rule changes that have applied to detached housing under the complying development policy since 2009 have increased floor space ratios, relaxed setback provisions, allowed greater use of paving and decks. Of course, the builders of these new houses don’t have to choose the maximum footprint but the mindset seems to be that a larger house is more desirable than a natural environment. Why? Prospects of a higher capital gain? Less garden to care for?
Landscaping and gardens come outside the statutory planning of SEPPS and LEPs. Policies and guidelines such as those produced by the Government Architect lack legal enforceability. Basically the development prerogative overrides the goals of sustainability. Lip service is being paid by politicians and government planners to the goals of biodiversity improvement and controlling the urban heat island impacts.
Consequences of loss of garden space
These losses of landscaped areas have adverse impacts on ecosystems services including reducing the urban heat island effect, rainwater retention and loss of bird habitat and have serious implications for the sustainability of Sydney. This erosion of residential green space places environmental planning goals in direct tension with private property rights.
All the above points to the situation where local council planning policies such as DCPs and LEPs are not statutory controls and cannot enforce the landscape provisions that are needed to address climate change because they are overruled by state SEPPs.
Many documents have been published by the Planning Department that advocate for landscaped front gardens to enhance streetscape character and support urban canopy targets but these are useless without mandatory development standards. There are government grant programs and tree planting exercises such as the Greening Our City program but they apply to public land.
Urban heat policy for land use planning statement
NSW Planning recently released a policy statement on urban heat and sought feedback from the community. This policy is part of drafting a Climate and Natural Hazards SEPP that will define planning controls that respond to these risks. The policy aims to ensure that urban heat is a consideration for development, and that where possible development contributes to cooling the local environment, supporting increased community and landscape resilience.
It includes well-meaning statements like:
Land use planning can play a role in promoting overall quality of life in the context of ongoing increases in temperatures, as well as supporting wellbeing during heatwaves by designing cool refuges in homes, public spaces and outdoor areas.
The objectives of the policy include encouraging the adaptation of existing development to improve heat resilience and contributing to the shaping of urban environments to support health and wellbeing during heatwaves and hot days. It advocates:
Designing urban structure to retain and integrate existing natural assets and enhance passive cooling, incorporating greening and water into new development for cooling, and minimising heat absorbent materials and surfaces.
This all sounds a good policy but the current planning system will make this impossible to implement in established suburbs. The guidelines for landscaping around all types of developments must be reviewed to allow for more vegetation and trees and authorities must be able to ensure that certifiers and councils enforce these requirements and ensure that the trees survive. Land areas for deep soil planting must be adequate for the survival of trees tall enough to provide the shade canopy objectives.
The Climate Change and Natural Hazards SEPP, as the over-riding policy, needs to include clear, quantitative urban tree canopy and deep‑soil standards on all development sites.
As the Davies paper concludes:
Urban planning reform is urgently needed to embed minimum standards for green space and canopy cover at the site level, ensuring that urban greening targets translate into tangible local outcomes.